



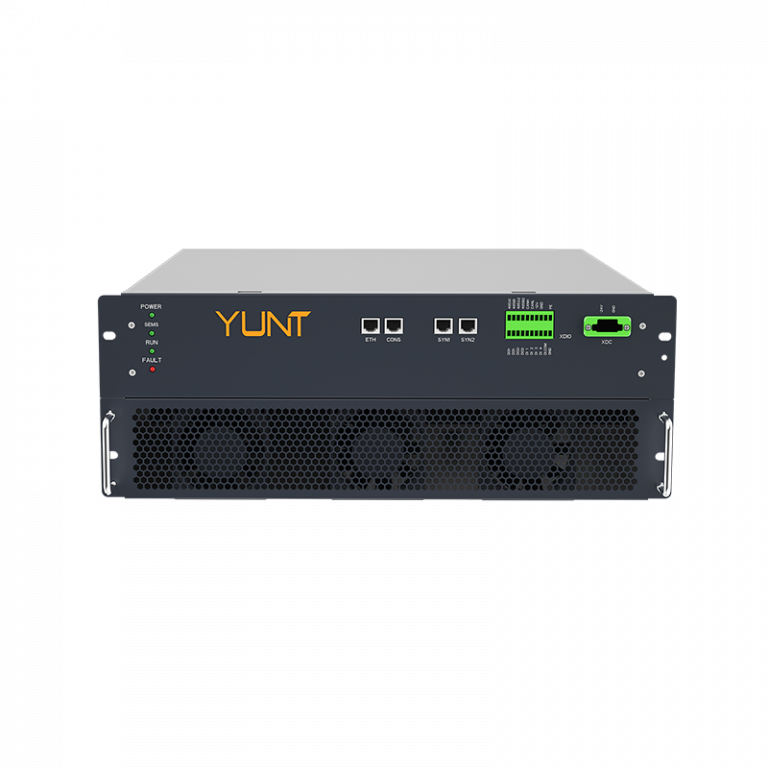
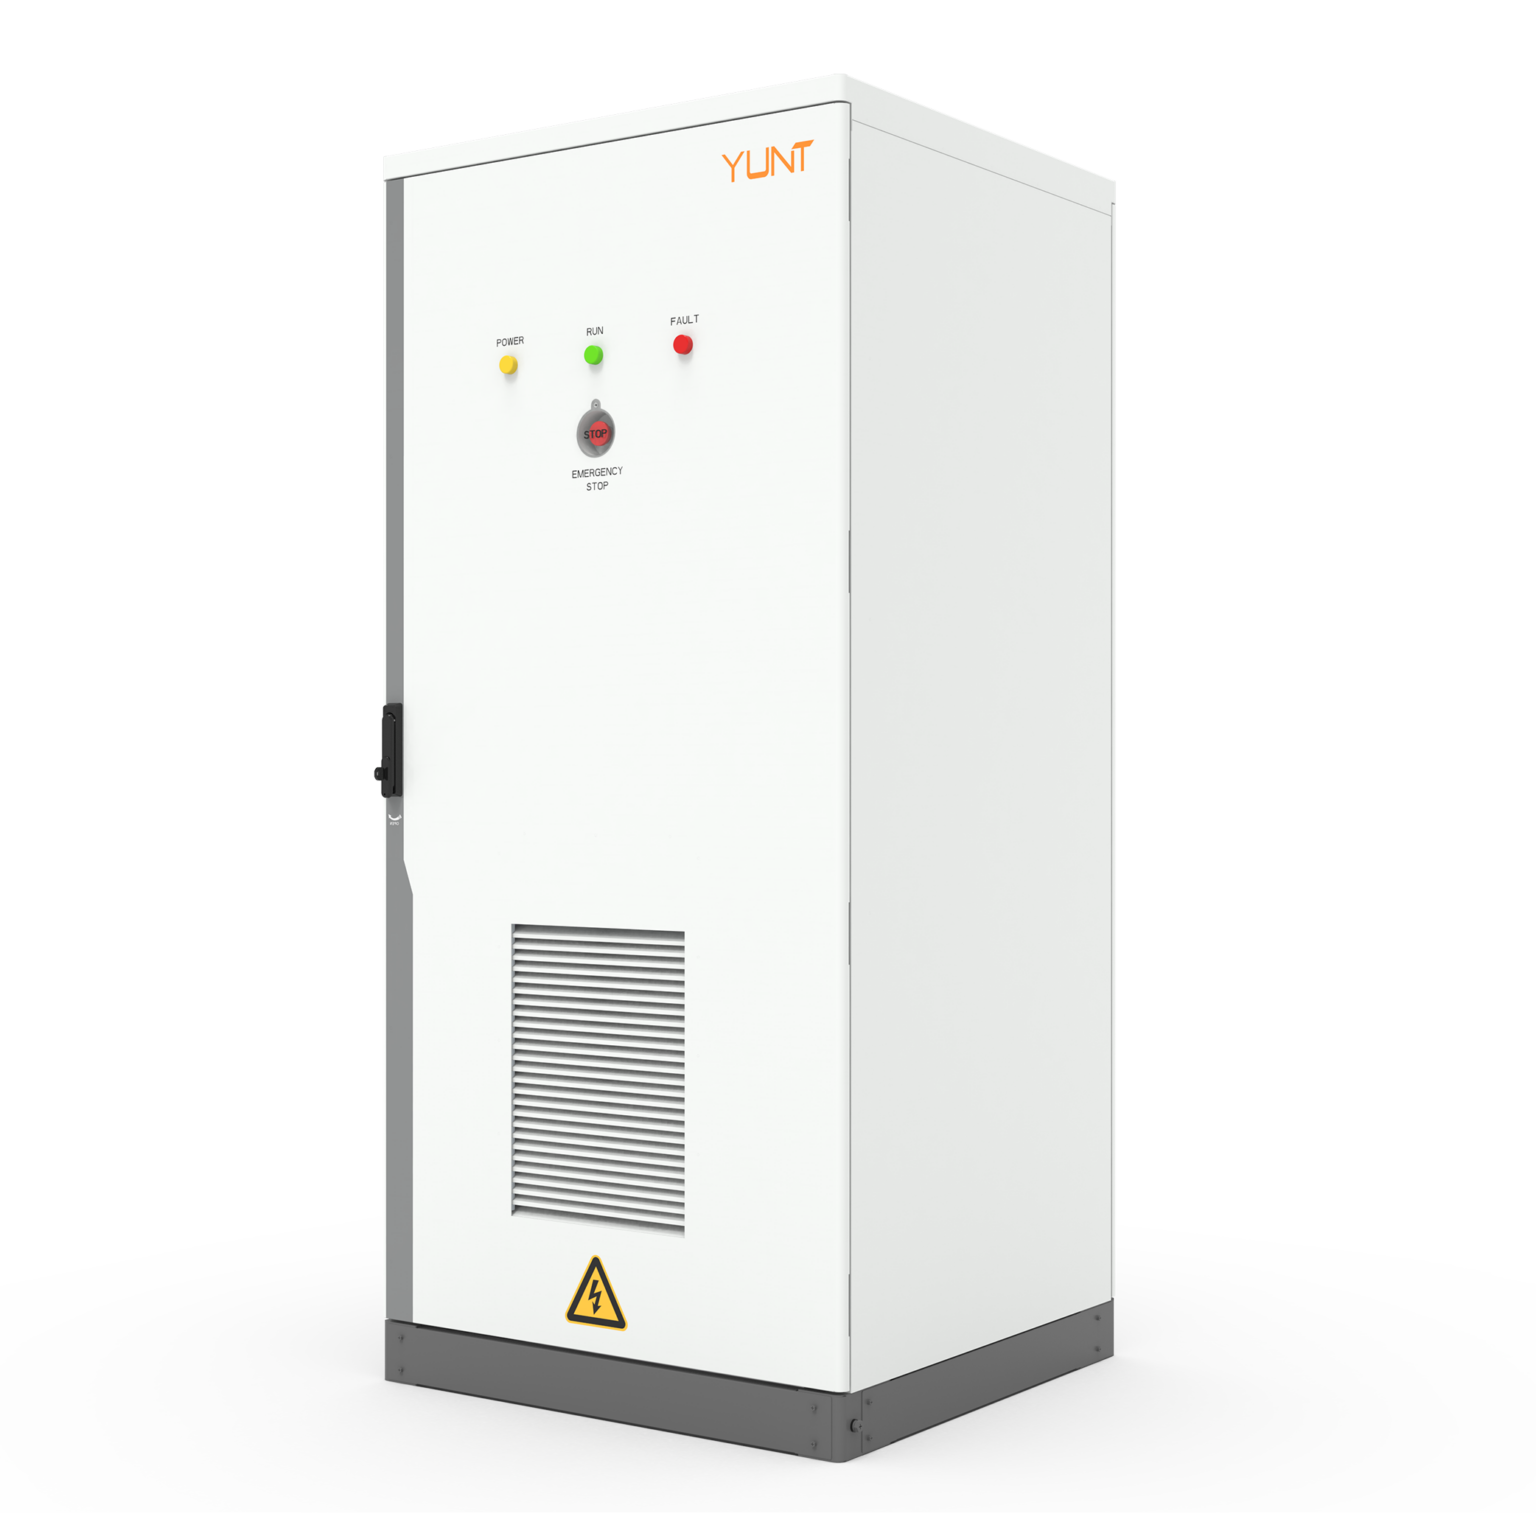
Battery energy storage projects often hit the same stumbling block: meeting NFPA 855 deflagration venting sizing without creating structural overloads or oversized footprints. A pragmatic way forward is to adopt modular, site-aware strategies that blend enclosure venting with system-level controls — for example, specifying commercial energy storage solutions that combine passive venting panels, targeted fire barriers, and adaptive battery management. This problem-first approach keeps the project practical and code-compliant while reducing unnecessary mass on supporting structures.
The core problem: vent sizing versus structure capacity
NFPA 855 (Standard for the Installation of Stationary Energy Storage Systems) requires designers to address explosion and deflagration hazards, using measured thermal-runaway propagation parameters from recognized test methods such as UL 9540A (Test Method for Evaluating Thermal Runaway Fire Propagation in Battery Energy Storage Systems). These tests produce Pmax and dP/dt values that feed vent-area calculations. The challenge: required vent area and reinforcement to withstand transient overpressure can push floor and rack loads beyond what existing buildings were designed to carry — and retrofits become costly.
Technical levers you can use
Addressing the issue means combining several engineering controls rather than relying on a single fix. Practical levers include:
– Reduce the source: choose cells and modules with lower energy density where trade-offs are acceptable to lower thermal-runaway intensity and Pmax.
– Active controls: robust battery management system (BMS) strategies that detect early cell anomalies and isolate modules to prevent propagation.
– Alternative testing inputs: use UL 9540A-derived propagation curves to justify reduced venting in clustered configurations when validated by third-party testing.
– Structural mitigation: localized reinforcement, load-spreading pads, or independent support frames that keep battery loads off weak slabs.
How to translate calculations into buildable designs
Start with measured parameters (UL 9540A outputs: peak smoke/pressure curves, energy-release rates), then run vent sizing using the formulas NFPA 855 references for deflagration venting (vent area derived from Pmax and the maximum rate of pressure rise). Integrate HVAC relief paths so pressure doesn’t transfer to adjacent rooms. Use a layered approach: first minimize Pmax via cell selection and BMS, then reduce required vent area with compartmentation, and finally use structural measures only where unavoidable. This sequence reduces cost and conserves usable floor space.
Common mistakes and practical corrections
Teams often jump straight to larger vents or stronger slabs. That’s expensive and sometimes unnecessary. Instead, avoid these errors:
– Mistake: treating each rack as isolated for venting. Correction: evaluate group venting strategies after propagation testing — cluster mitigation can lower overall vent area.
– Mistake: ignoring BMS-tied isolation thresholds. Correction: set conservative isolation logic that halts propagation at module level, which reduces reliance on passive vent area.
– Mistake: designing for worst‑case Pmax without testing. Correction: require UL 9540A or equivalent validated data for your specific cell chemistry — don’t use generic assumptions.
Real-world anchor and regulatory context
Regulators in California tightened reviews of energy storage siting after wildfire seasons highlighted fire and grid resilience trade-offs — a reminder that proven test data and clear venting strategies speed permitting. Many Chinese projects also emphasize validated thermal-runaway testing before installation; aligning your detailed design to local acceptance criteria for a china energy storage system can smooth approvals and reduce rework.
Design checklist — quick, practical steps
– Verify UL 9540A test reports for your battery modules and extract Pmax/dP/dt curves.
– Configure BMS isolation thresholds tied to thermal and voltage anomalies.
– Model venting area using those measured parameters and compare compartment versus cluster strategies.
– Specify structural supports that decouple racks from weak slabs when required.
Advisory: three golden rules for project teams
1) Prioritize measured test inputs — use UL 9540A-derived Pmax and propagation rates rather than conservative book values; this yields realistic vent-area sizing. 2) Treat the BMS and enclosure strategy as co-equal to passive venting — good controls cut vent and reinforcement needs. 3) Design for decoupling — independent frames or load-spreading elements reduce retrofit risk and speed permitting reviews.
These three metrics — validated Pmax/dP/dt, demonstrated isolation performance, and planned structural decoupling — let you predict permitting outcomes and construction costs with confidence. The result is a buildable, code-aligned system that avoids unnecessary structural upgrades — and aligns naturally with the turnkey value YUNT provides in integrating test-backed design, controls, and mechanical support. —